
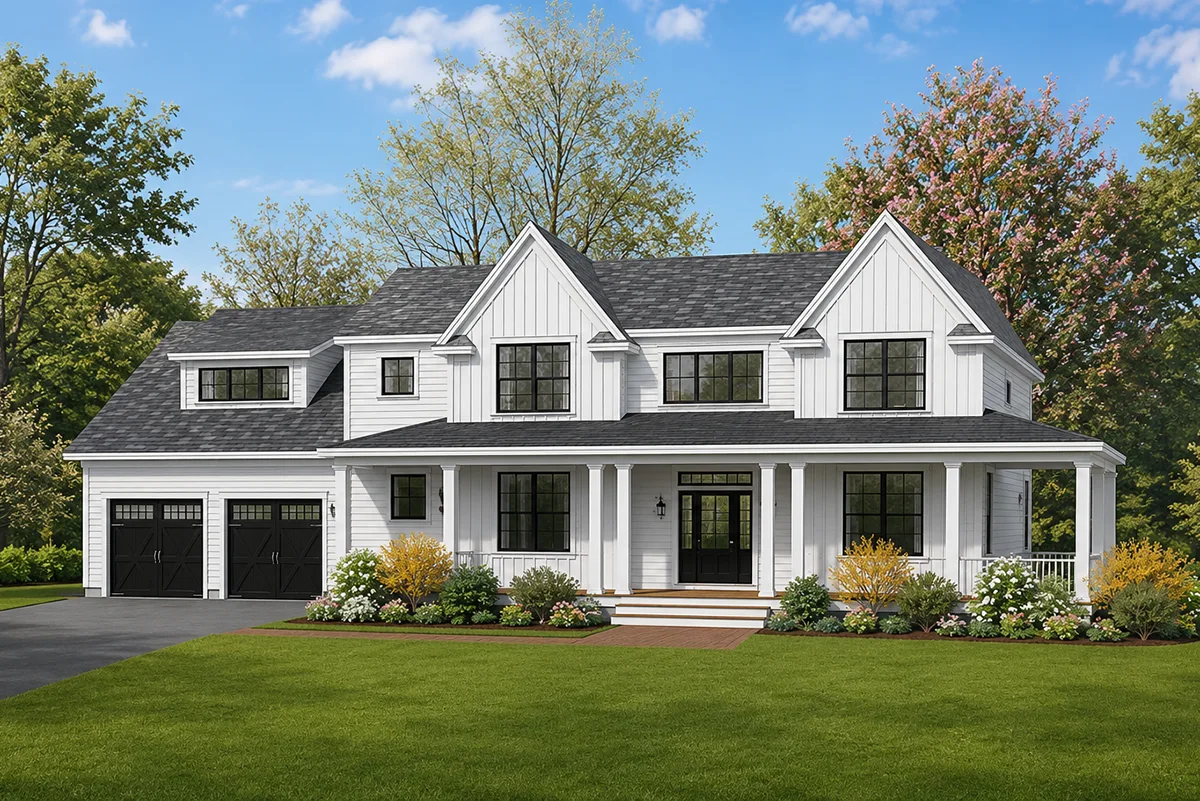


97 Cross Street, Lunenburg, MA
Modern Farmhouse
This modern farmhouse is planned for a beautiful 5.5-acre homesite overlooking the rolling meadows of Lunenburg. With 3,120 square feet, four bedrooms, three-and-a-half baths, and a three-car garage, the home offers plenty of space for everyday living and entertaining.
Inside, the thoughtfully designed floor plan includes a spacious kitchen with a large island and walk-in pantry, 9-foot ceilings throughout the first floor, a dedicated study with built-ins and French doors, and a second-floor library that provides additional flexible living space.
Large windows and French doors connect the great room to a generous 16′ × 12′ composite deck, creating a seamless transition to the outdoors. A full-length covered front porch, walk-out basement, and distinctive architectural details—including an arched barrel entry and classic black windows—complete the home’s timeless New England character.
As this home is currently in the pre-construction phase, there is still an opportunity for the future homeowner to personalize many of the interior and exterior selections.
This modern, 4 bedroom 3.5 bath, 3,120 s.f. farmhouse will sit on 5.5 acres at the hilltop with views of the rolling meadows. The home will feature classic black windows, a 3-car garage, a covered porch the full length of the front of house, 9-foot ceilings on the first floor, a walk-out basement, a raised 16’ by 12’ composite deck, second-floor library/study, French doors flanked with 3’ by 8’ fixed glass leading from the great room to the deck, a downstairs study with built-ins and French doors for privacy will open to the family room, a large kitchen with island and pantry, arched barrel entry, and other must-see features.
Listed at $1,399,000
For More Information
Please contact the property’s listing agent:
Steve Champa at (978) 343-4414 ext.200 or [email protected]